


The Park at Katy Trail offers one- and two-bedroom apartment homes in the heart of Uptown Dallas, just steps from the Katy Trail. With a walkable location and modern design, these apartments combine comfort, style, and everyday convenience. Each floorplan is designed for real life, featuring open-concept layouts that connect the kitchen, dining, and living areas. Whether you’re having friends over, logging in for work, or kicking back in the evening, The Park at Katy Trail’s apartment homes make it easy to feel comfortable. Spacious, quiet bedrooms offer a relaxing retreat, and both one- and two-bedroom layouts are functional and stylish.
Apartment interiors feature contemporary kitchens with custom cabinetry, quartz countertops, and modern stainless-steel appliances. Quality flooring, stylish lighting, and thoughtful finishes create a clean, timeless look that feels both current and livable. We're also a proudly pet-friendly community, because let's be honest: home isn't complete without your furry best friend. And with the Katy Trail literally at your doorstep, daily walks, morning runs, and weekend outdoor time become part of your routine. Having green space so close by makes it easy to stay active and get outside without ever leaving the neighborhood.
Located in Uptown Dallas, The Park at Katy Trail puts dining, coffee shops, shopping, and nightlife within walking distance. The neighborhood offers an energetic atmosphere while still feeling like a retreat when you come home. For those seeking luxury apartments near the Katy Trail, this community delivers flexible layouts and a prime location in one of Dallas’s most desirable neighborhoods.
Floorplans are artist's rendering. All dimensions are approximate. Actual products and specifications may vary in dimension or detail. Not all features are available in every rental home. Prices and availability are subject to change. SQFT listed is an approximate value for each unit. Please see a representative for details.
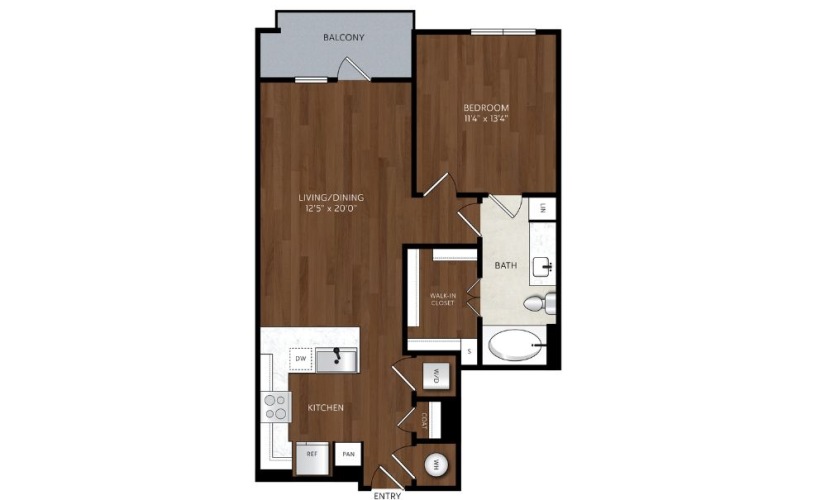
A1
1 bed1 bath749 sq. ft.
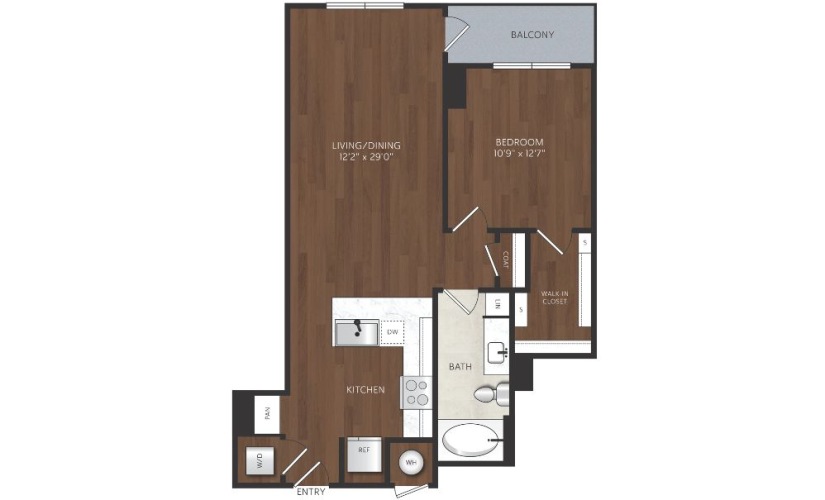
A2
1 bed1 bath756 sq. ft.
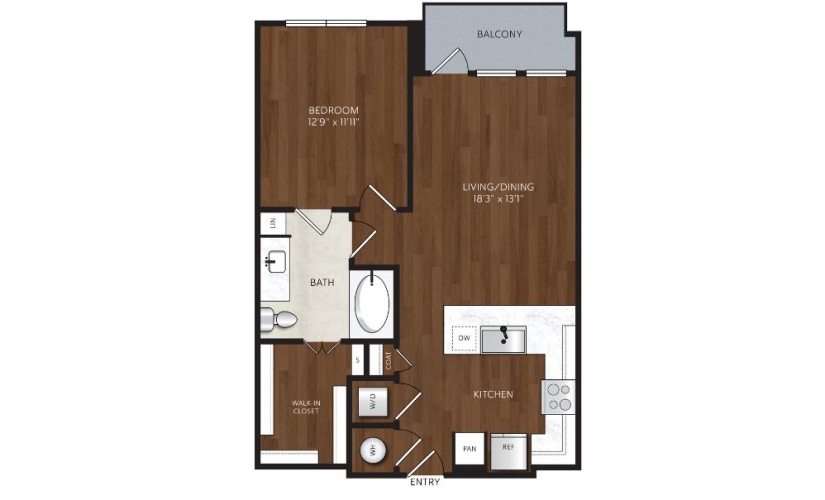
A3
1 bed1 bath773 sq. ft.
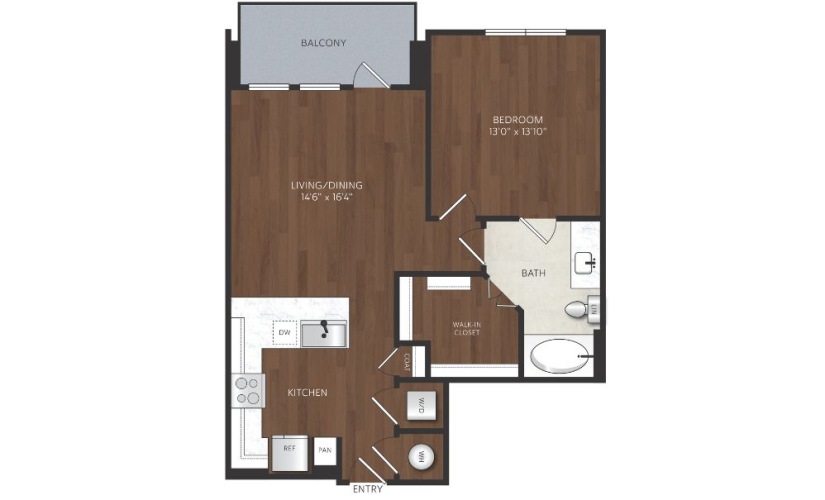
A4
1 bed1 bath759 sq. ft.
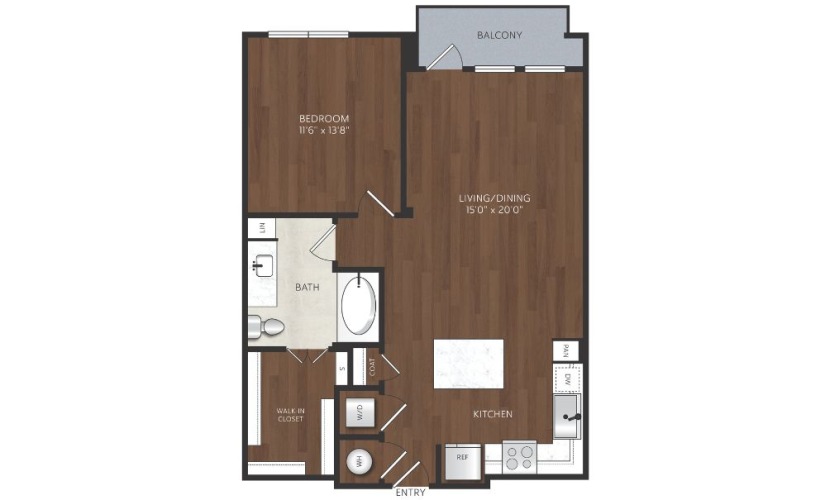
Floor Plan Video
A5
1 bed1 bath811 sq. ft.
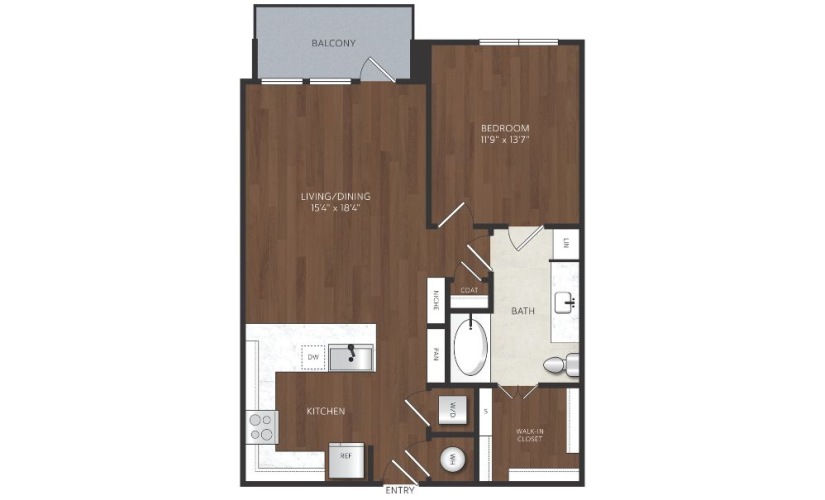
A6
1 bed1 bath807 sq. ft.
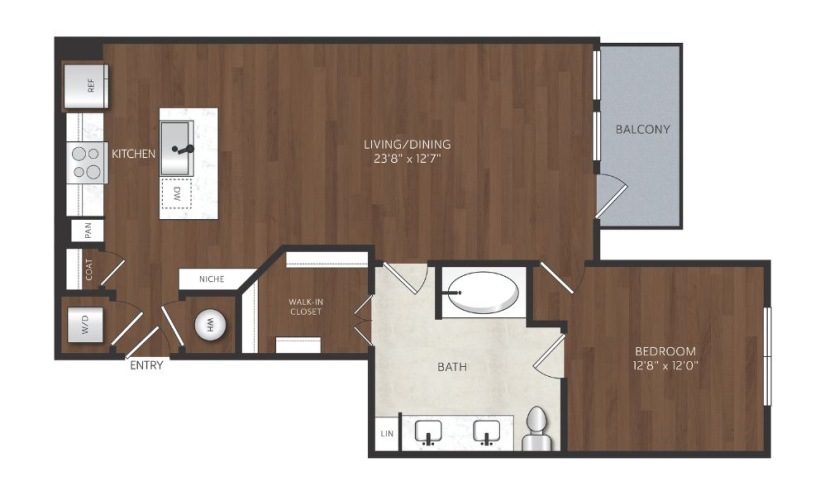
A7
1 bed1 bath847 sq. ft.
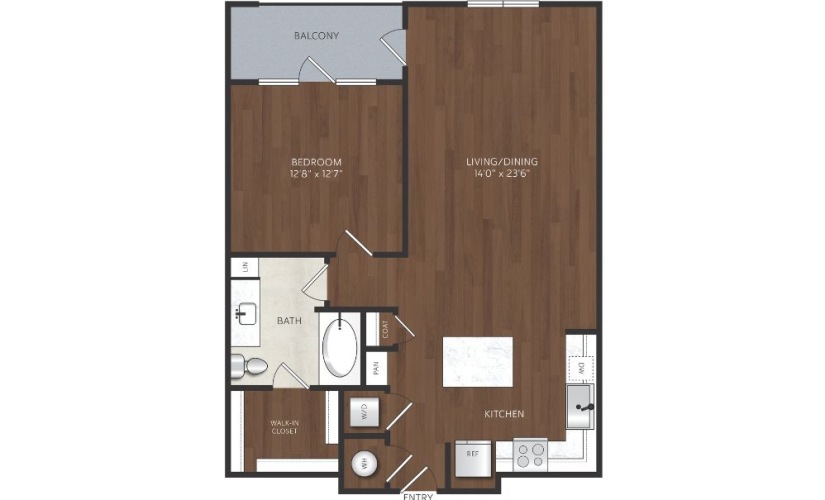
A8
1 bed1 bath864 sq. ft.
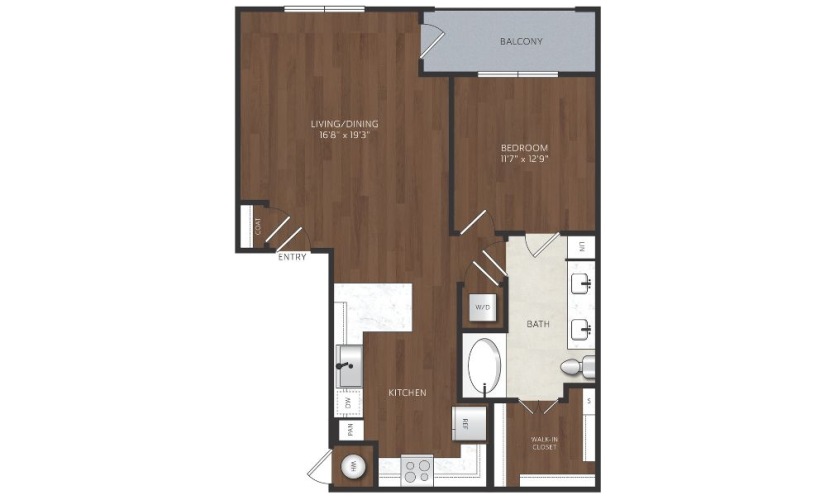
A9
1 bed1 bath865 sq. ft.
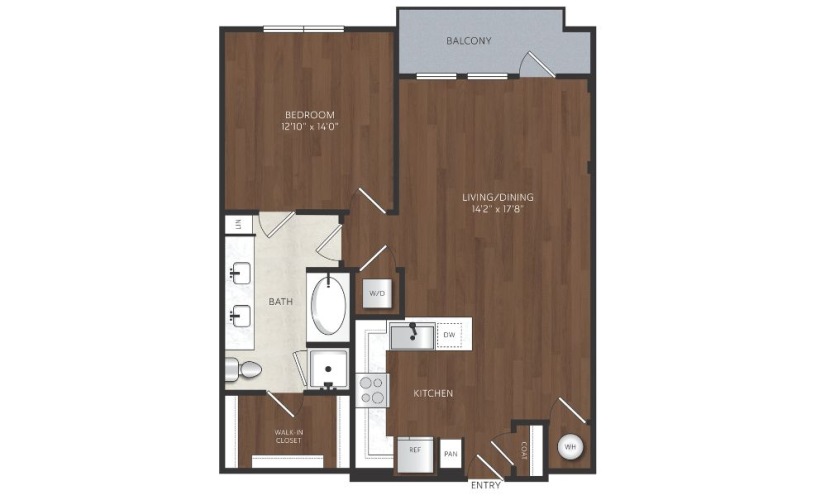
A10
1 bed1 bath871 sq. ft.
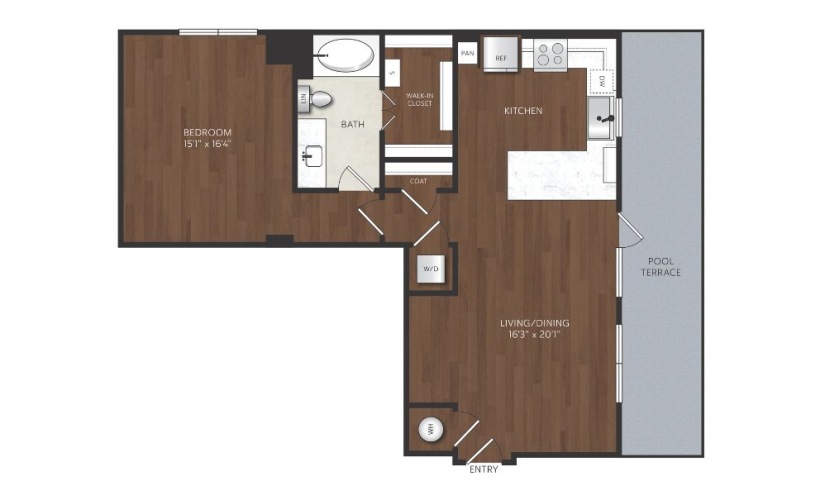
A11
1 bed1 bath872 sq. ft.
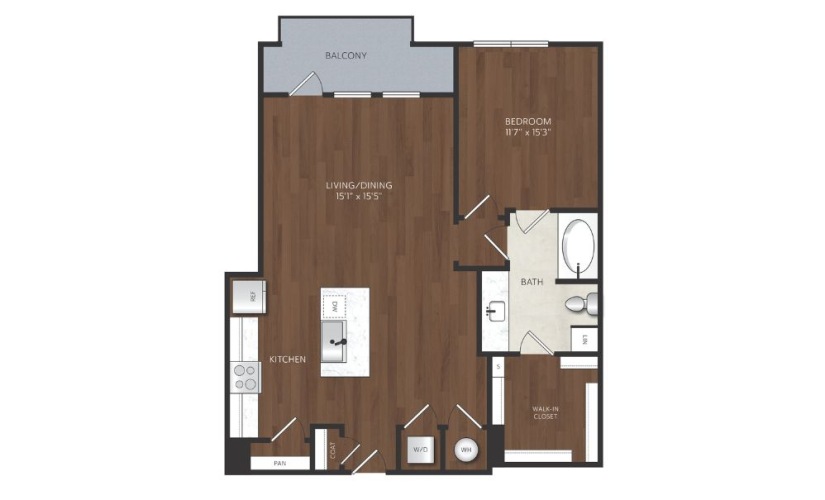
A12
1 bed1 bath873 - 897 sq. ft.
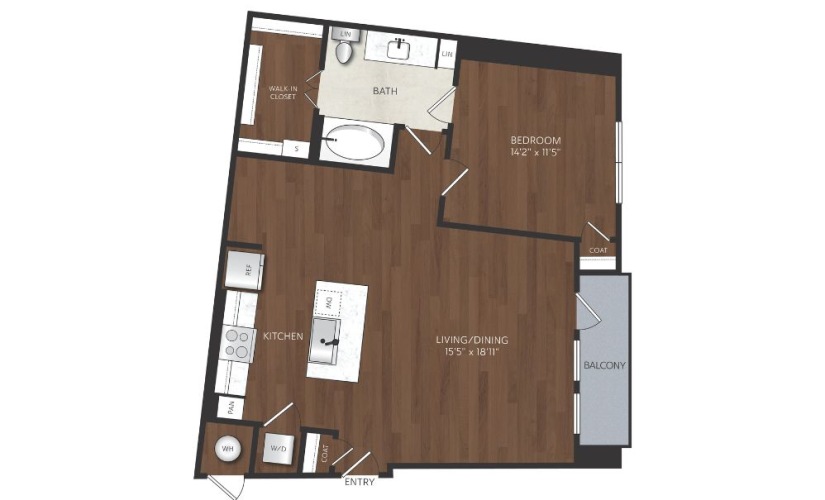
A13
1 bed1 bath891 sq. ft.
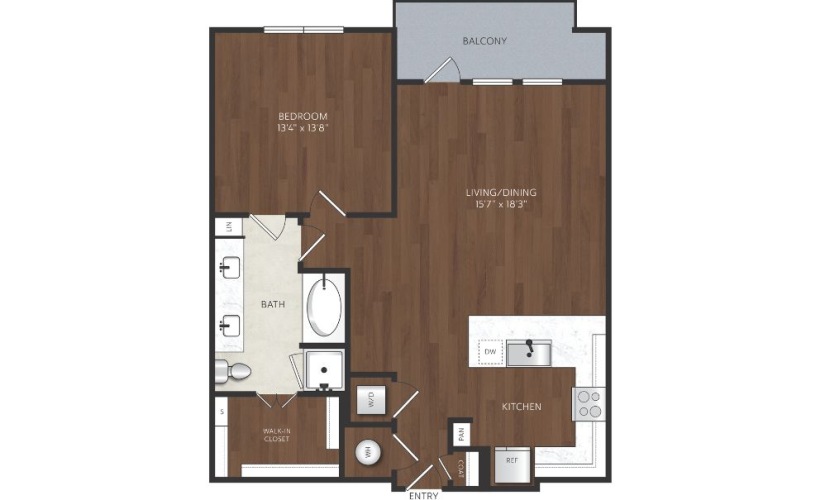
A14
1 bed1 bath899 - 913 sq. ft.
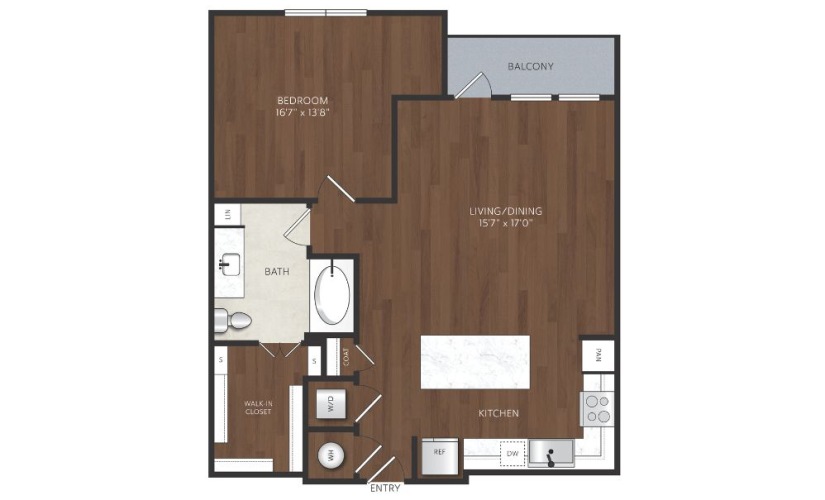
A15
1 bed1 bath902 sq. ft.
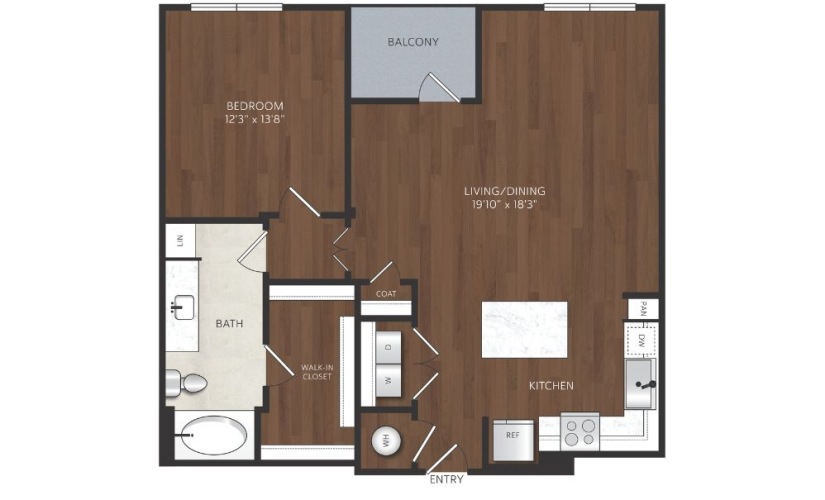
A16
1 bed1 bath906 sq. ft.
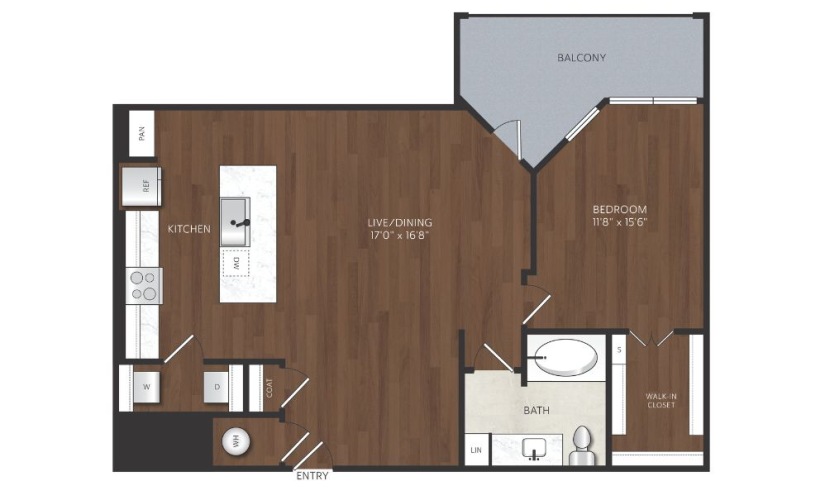
A17
1 bed1 bath925 sq. ft.
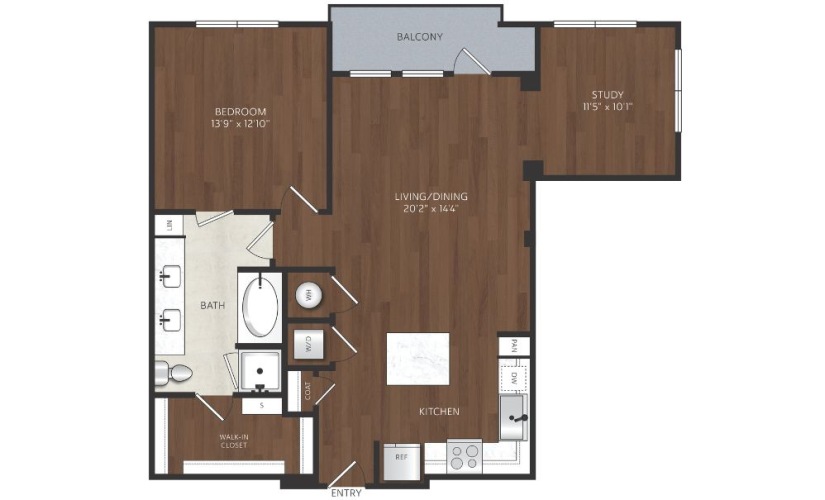
A18
1 bed1 bath993 sq. ft.
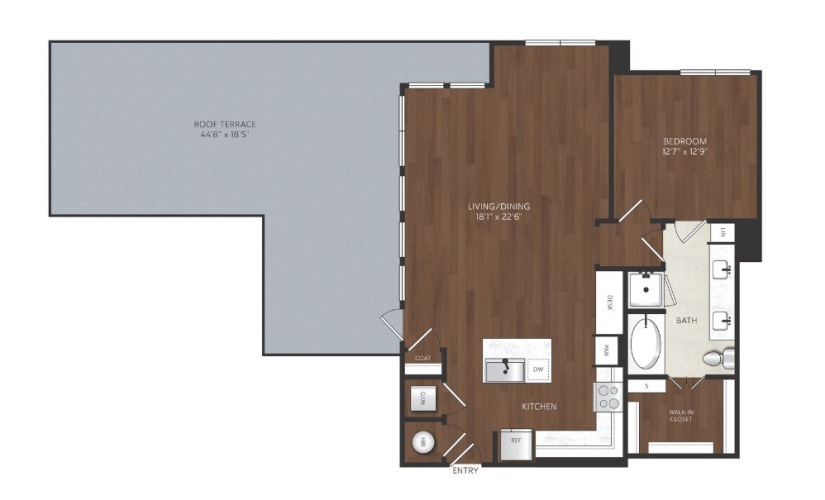
A19
1 bed1 bath1016 sq. ft.
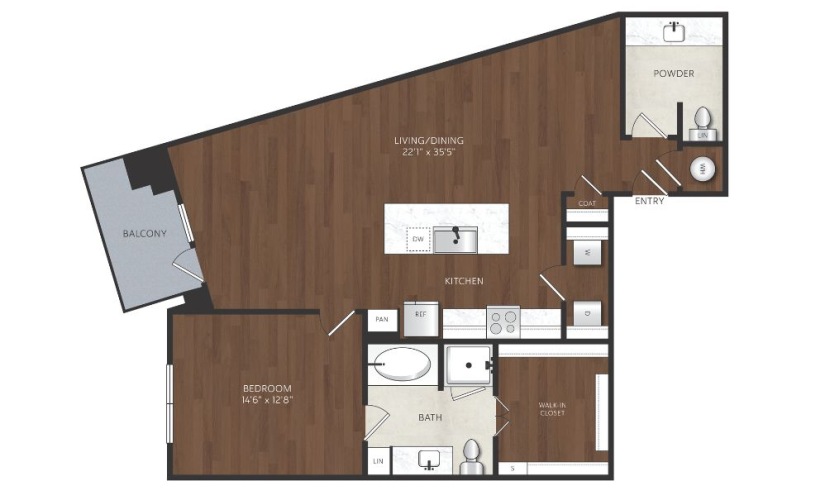
A20
1 bed1.5 bath1090 sq. ft.
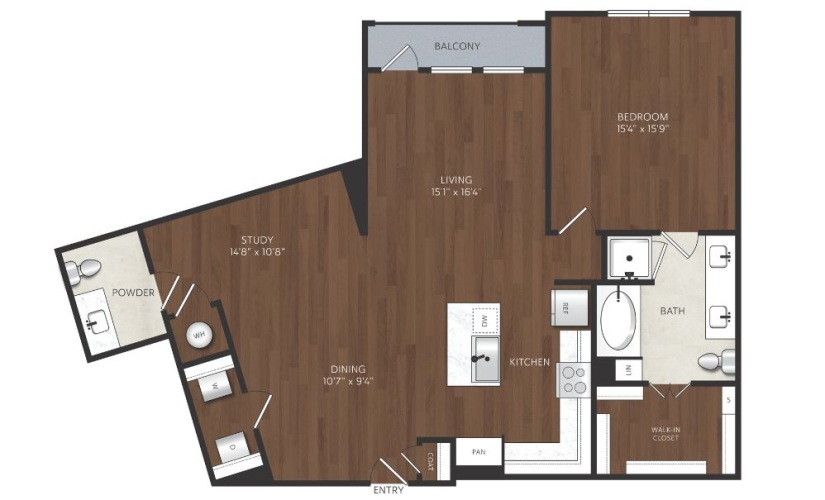
A21
1 bed1.5 bath1165 sq. ft.
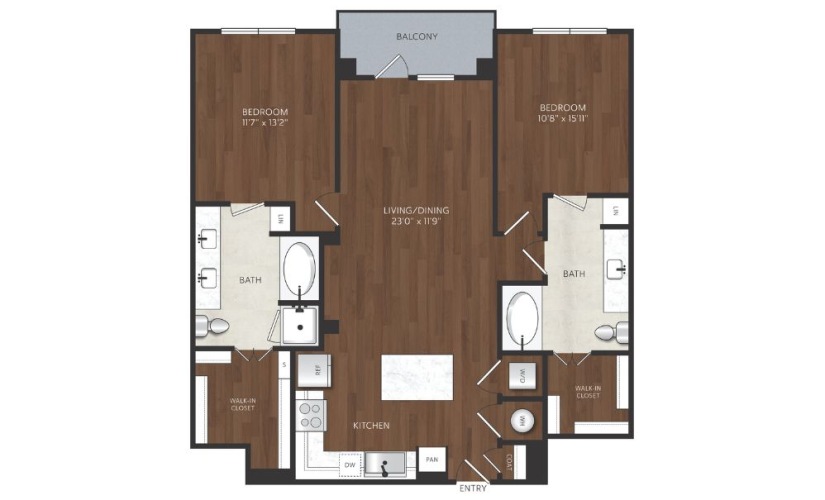
B1
2 bed2 bath1155 sq. ft.
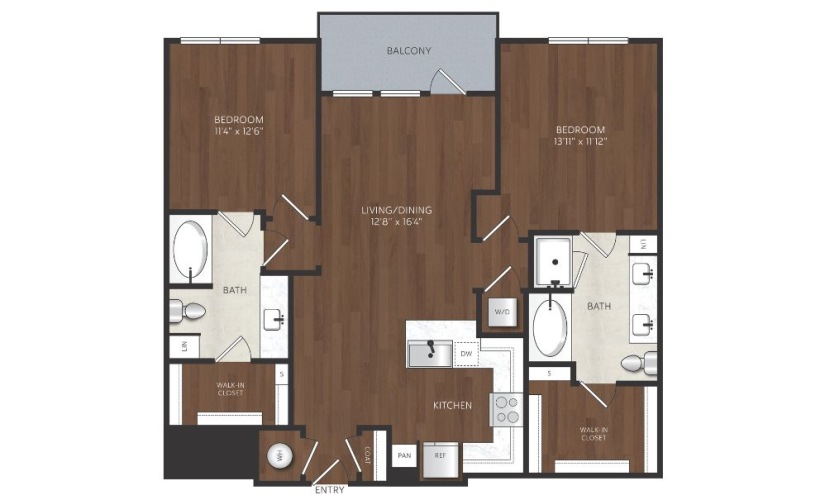
B2
2 bed2 bath1162 sq. ft.
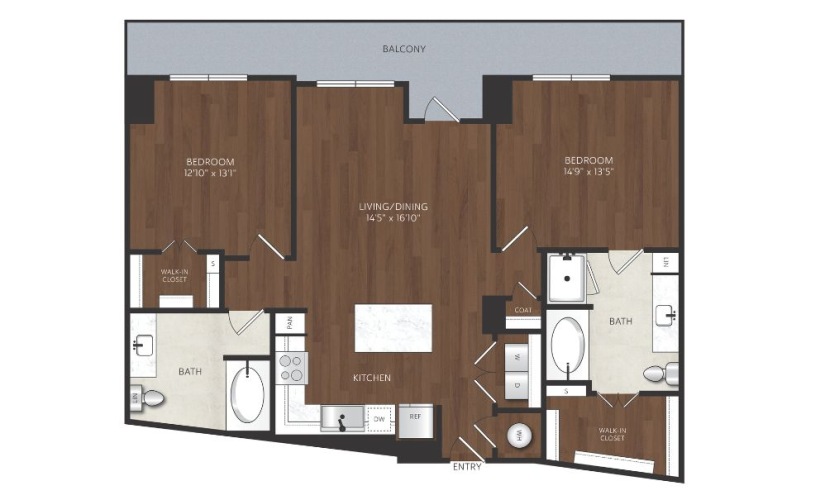
B3
2 bed2 bath1169 sq. ft.
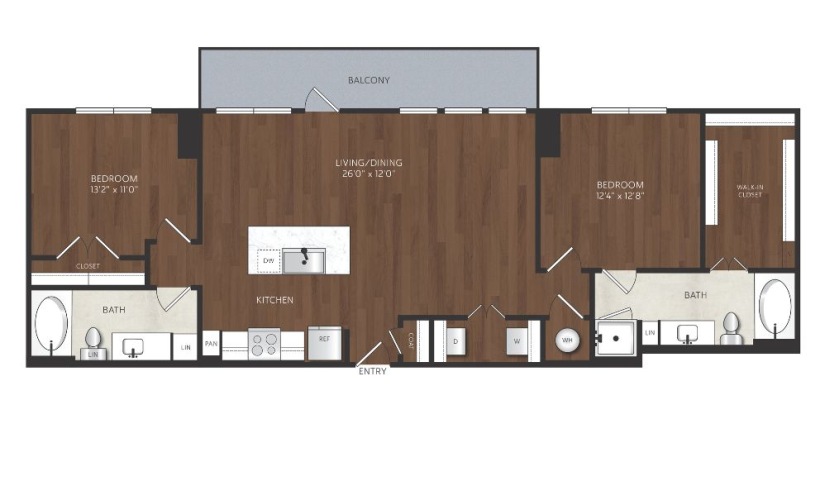
B4
2 bed2 bath1171 sq. ft.
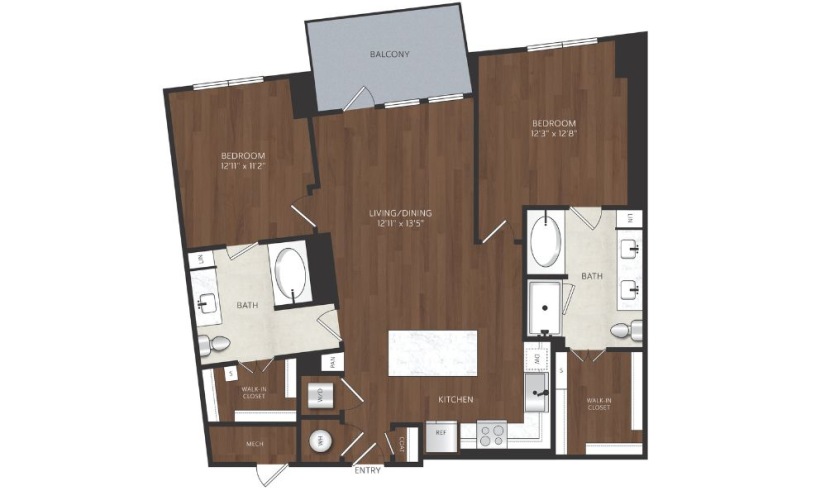
B5
2 bed2 bath1186 sq. ft.
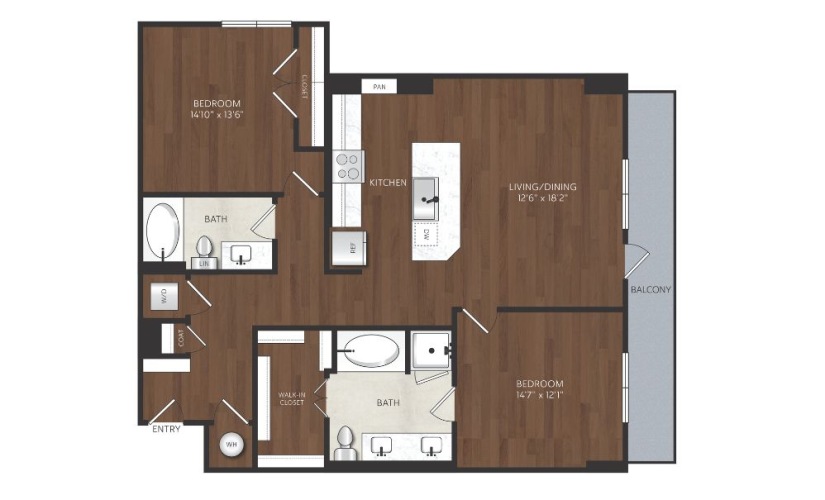
B6
2 bed2 bath1212 sq. ft.
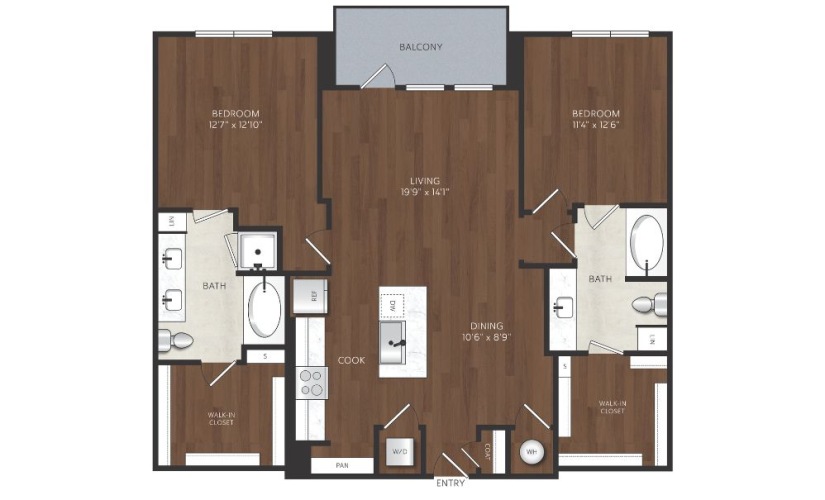
B7
2 bed2 bath1227 sq. ft.
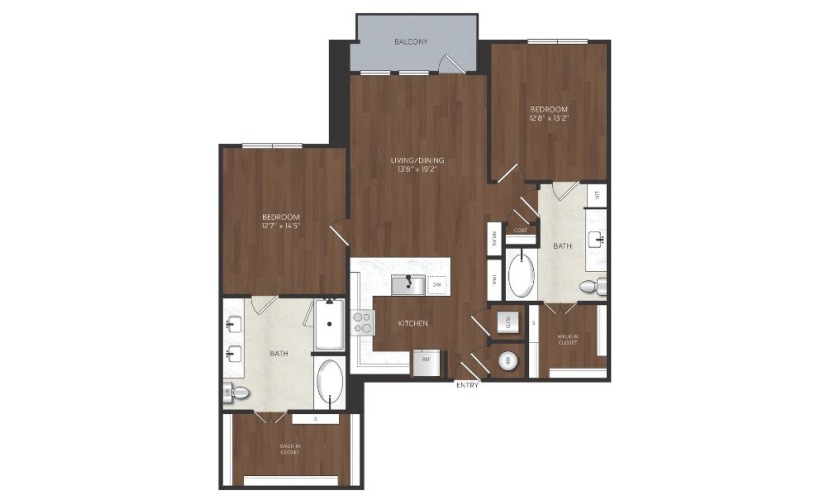
B8
2 bed2 bath1231 sq. ft.
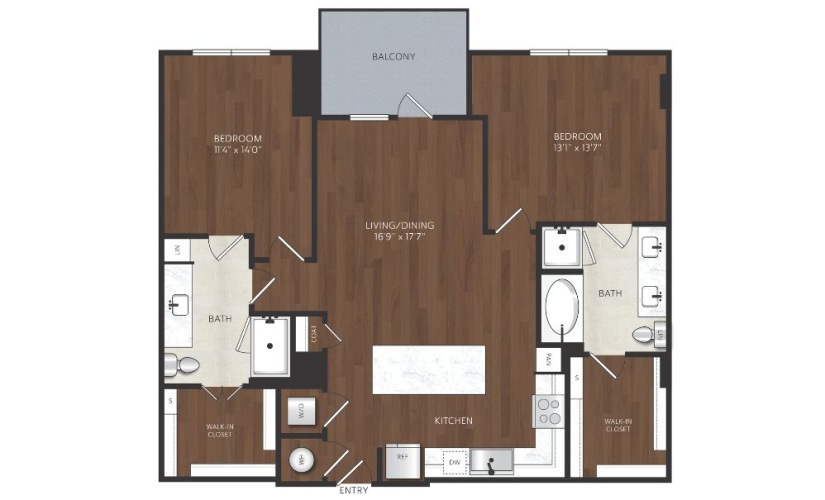
B9
2 bed2 bath1253 sq. ft.
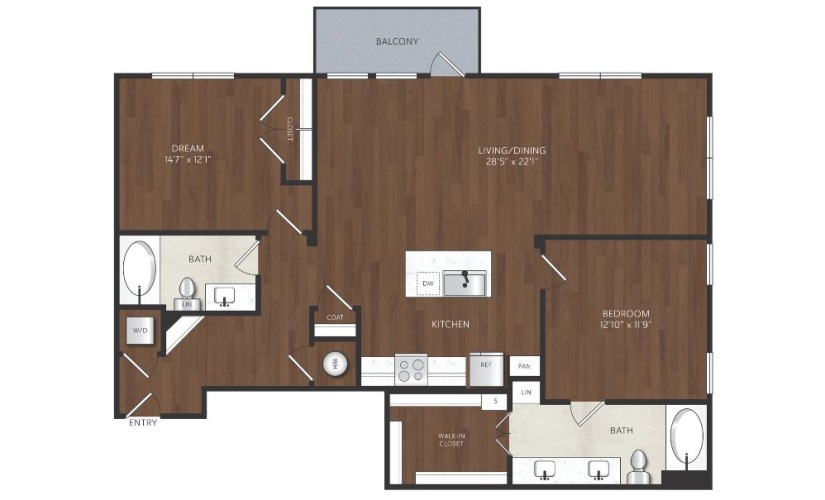
B10
2 bed2 bath1255 sq. ft.
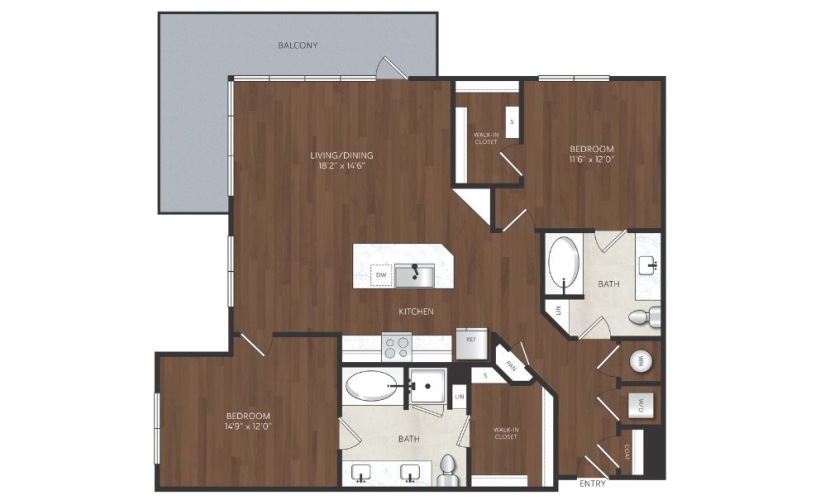
B11
2 bed2 bath1267 sq. ft.
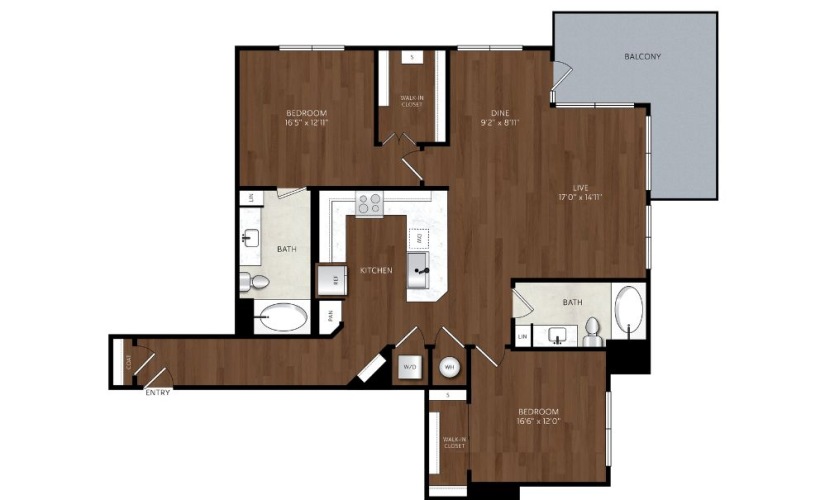
B12
2 bed2 bath1282 sq. ft.
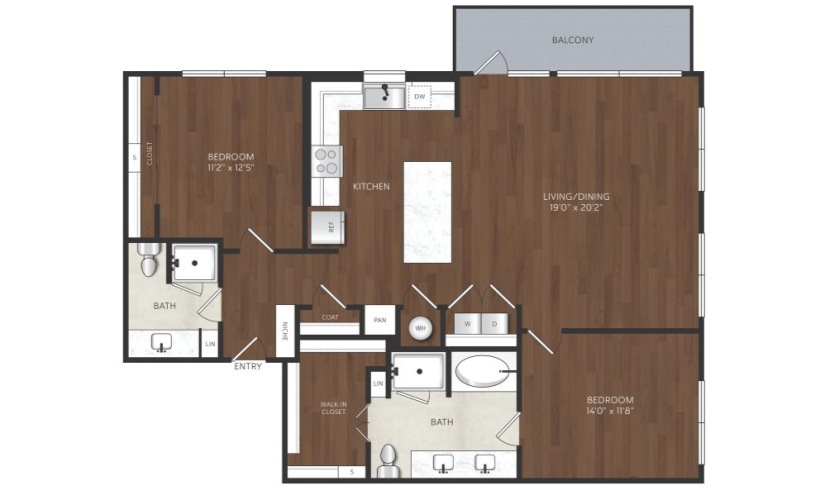
B13
2 bed2 bath1309 sq. ft.
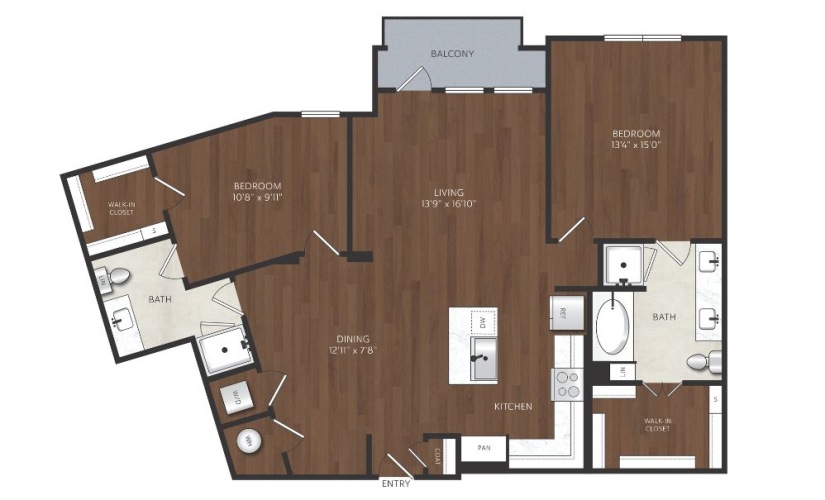
B14
2 bed2 bath1309 sq. ft.
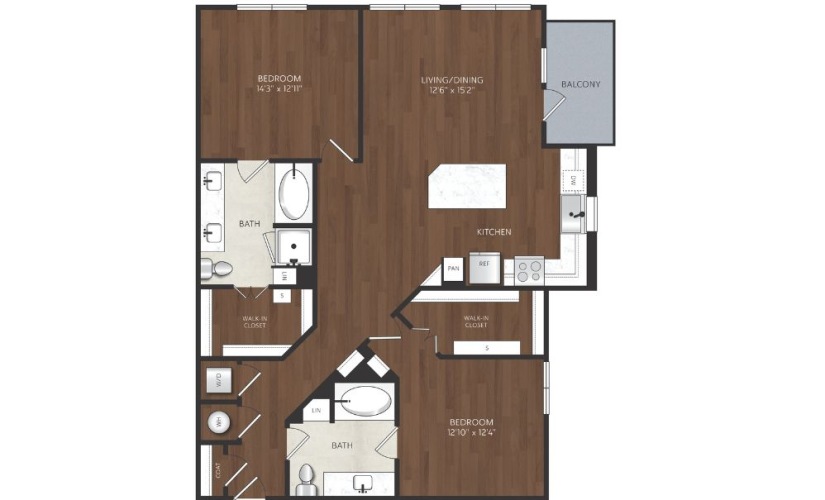
B15
2 bed2 bath1315 sq. ft.
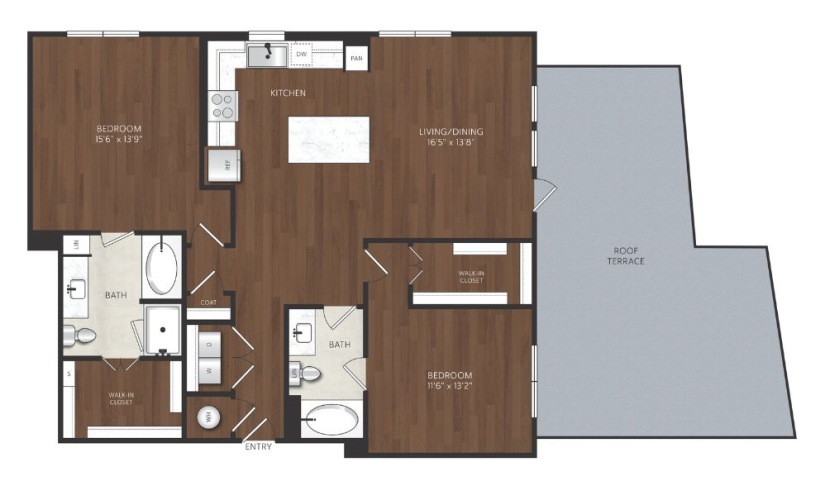
B16
2 bed2 bath1330 sq. ft.
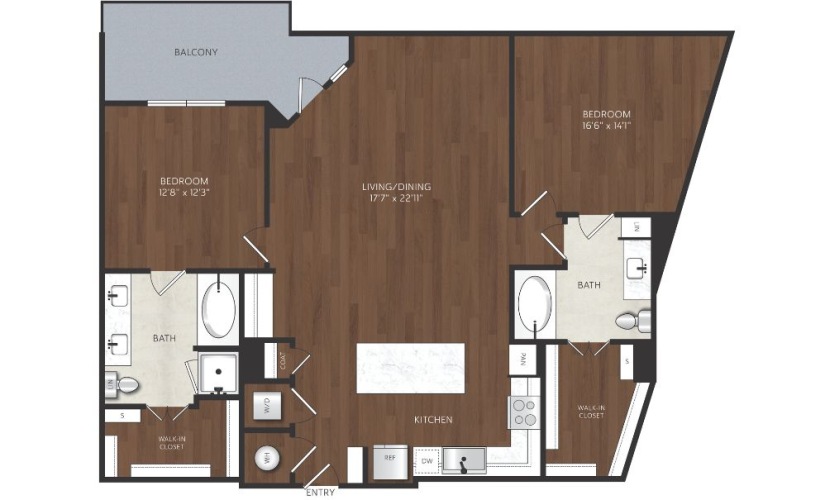
B17
2 bed2 bath1349 sq. ft.
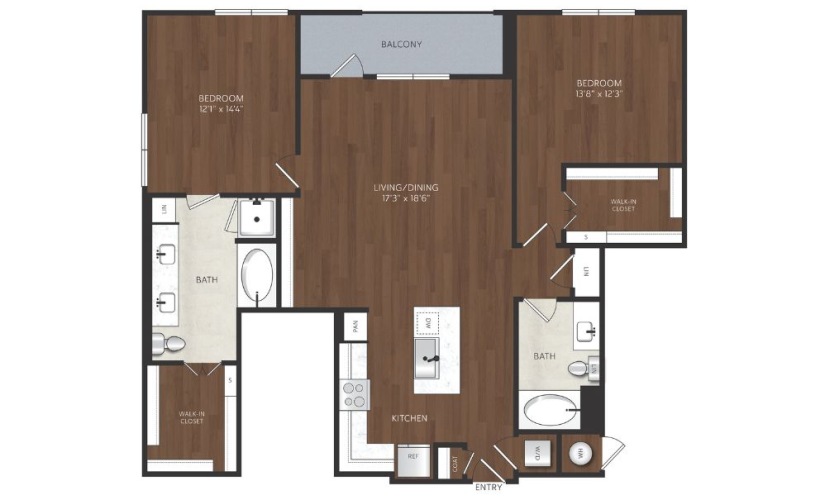
B18
2 bed2 bath1352 sq. ft.
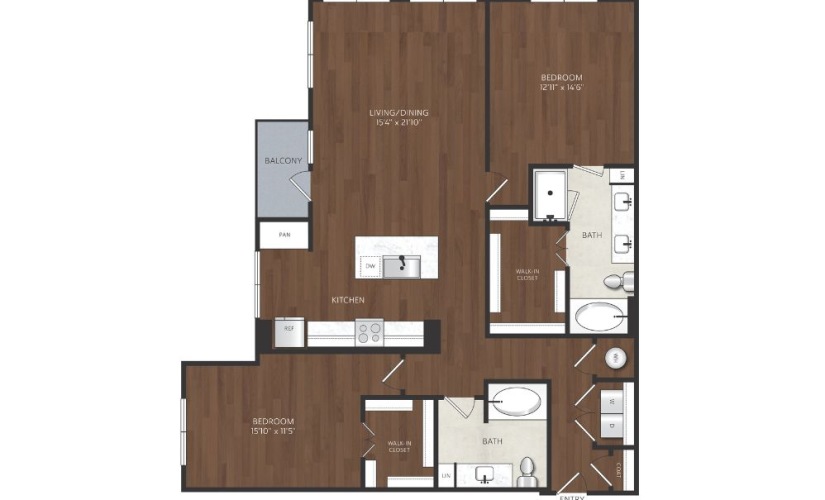
B19
2 bed2 bath1408 sq. ft.
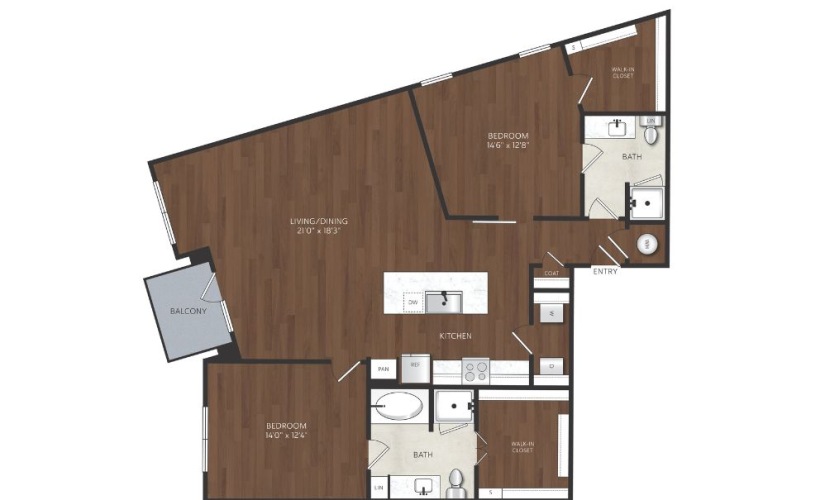
B20
2 bed2 bath1417 sq. ft.
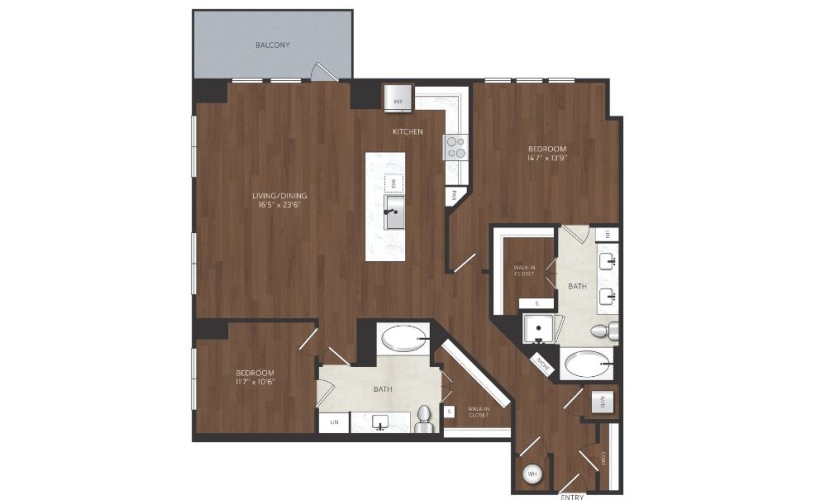
B21
2 bed2 bath1443 sq. ft.
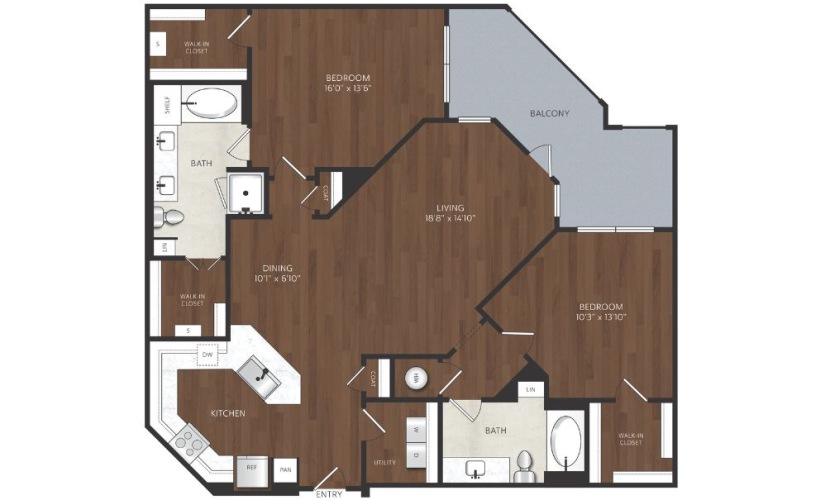
B22
2 bed2 bath1464 sq. ft.
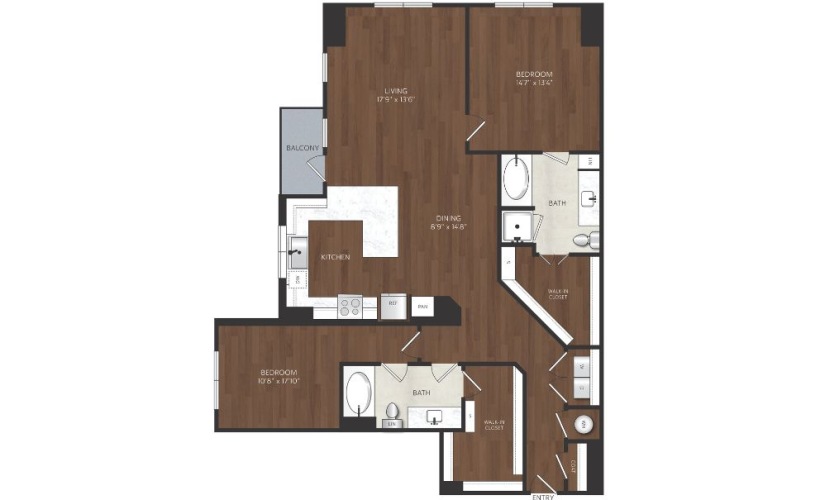
B23
2 bed2 bath1470 sq. ft.
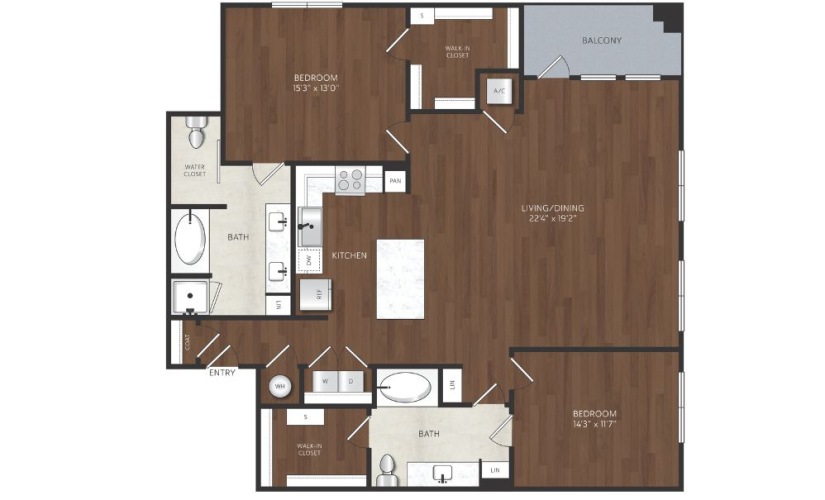
B24
2 bed2 bath1492 sq. ft.
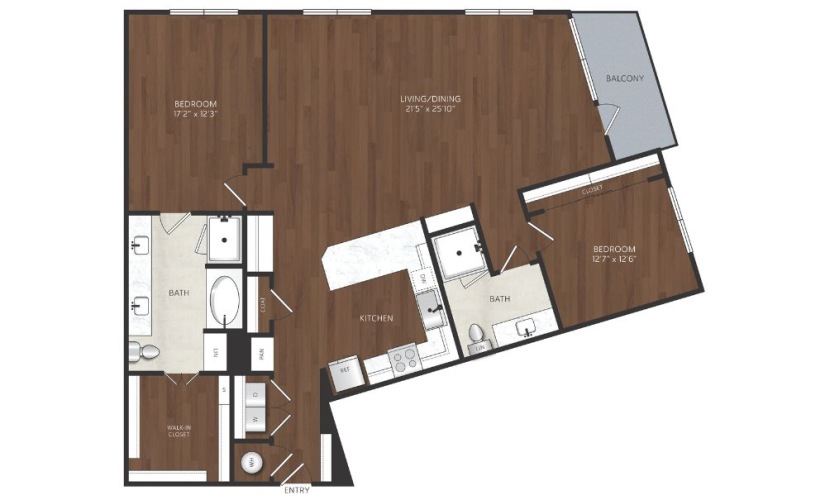
Floor Plan Video
B25
2 bed2 bath1495 sq. ft.
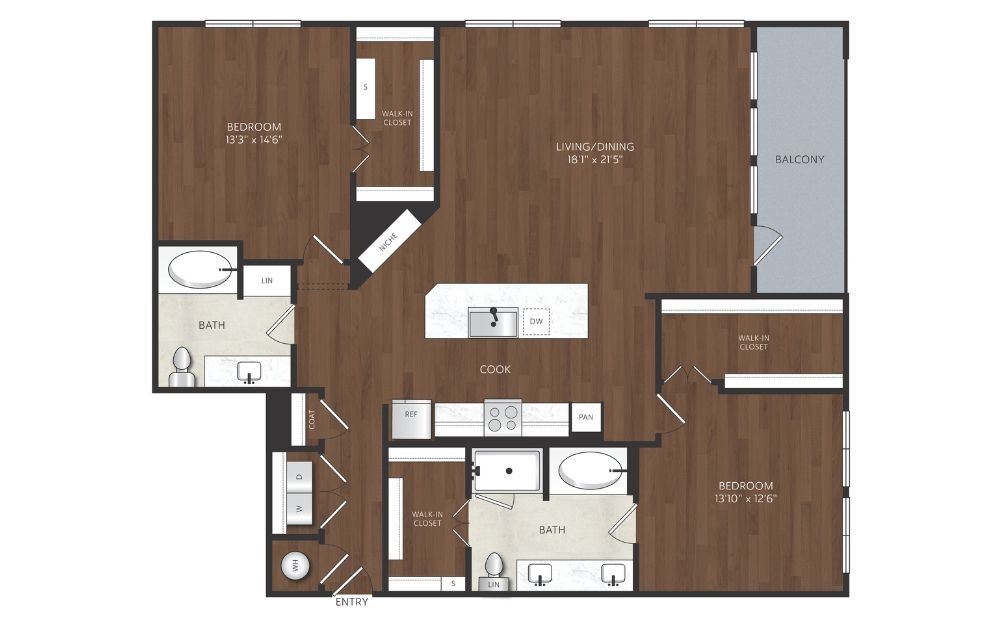
B26
2 bed2 bath1523 sq. ft.
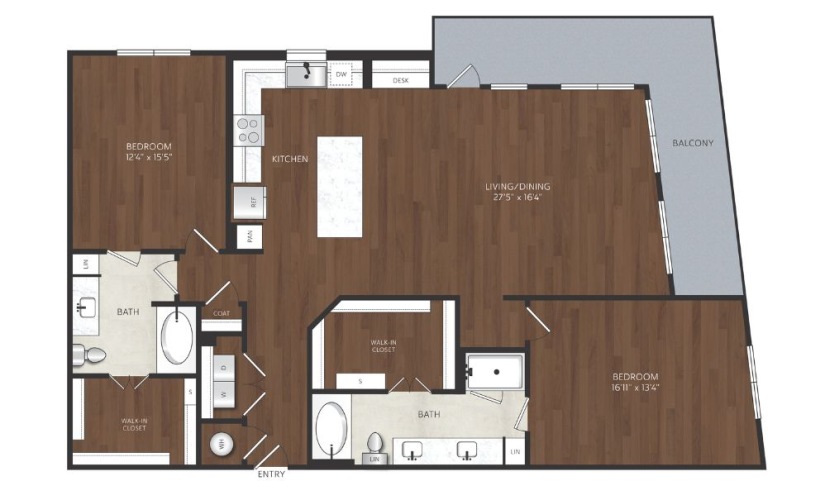
B27
2 bed2 bath1572 sq. ft.
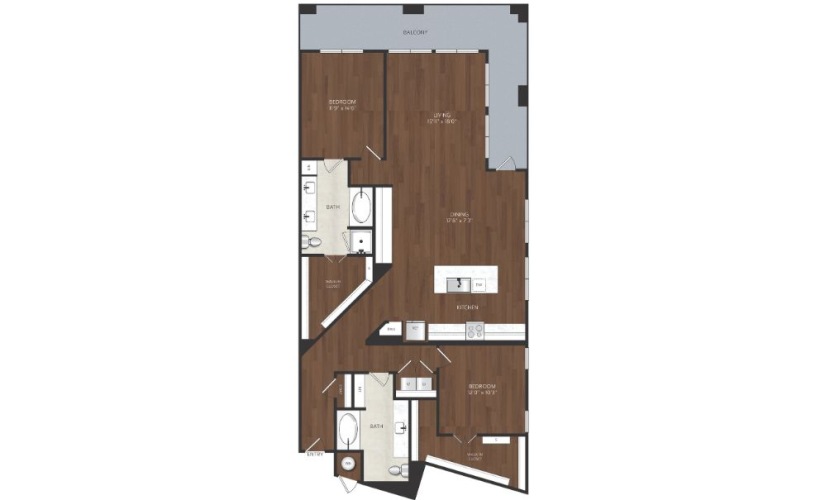
B28
2 bed2 bath1667 sq. ft.
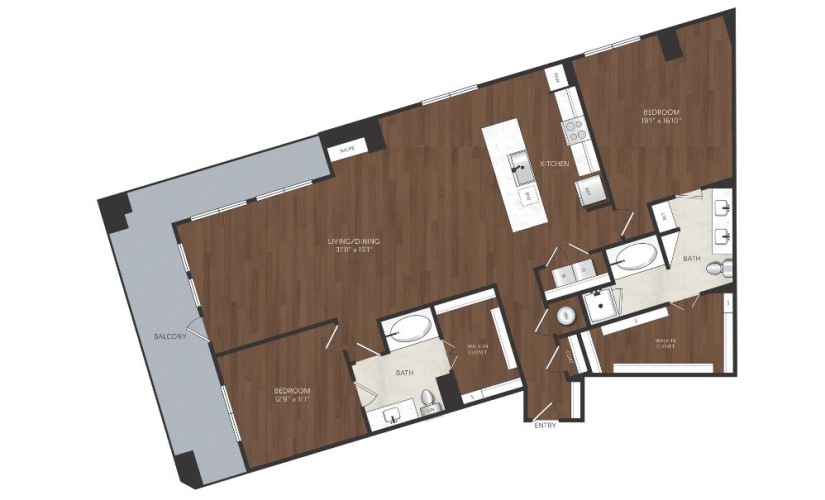
B29
2 bed2 bath1682 sq. ft.
Floorplans are artist's rendering. All dimensions are approximate. Actual products and specifications may vary in dimension or detail. Not all features are available in every rental home. Prices and availability are subject to change. SQFT listed is an approximate value for each unit. Please see a representative for details.